

MODERA 5 House

MODERA 5 is a spacious single-storey house with a total built-up area of 130 m², designed for families looking for a comfortable and functional home without wasted space. The layout ensures a clear separation between the living area and the sleeping area, providing more peace and quiet in everyday life.
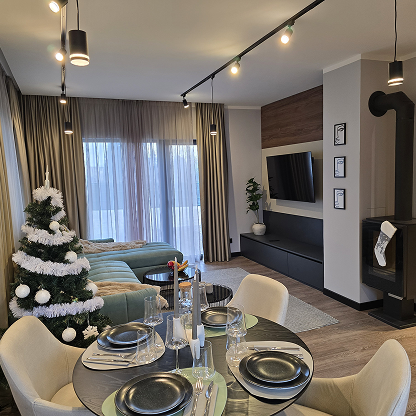
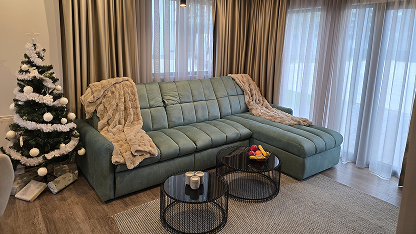
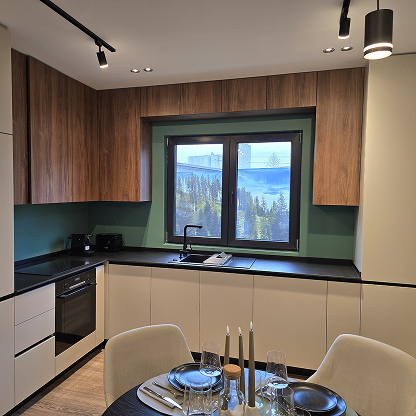
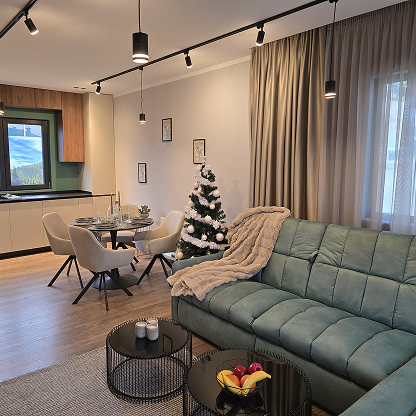
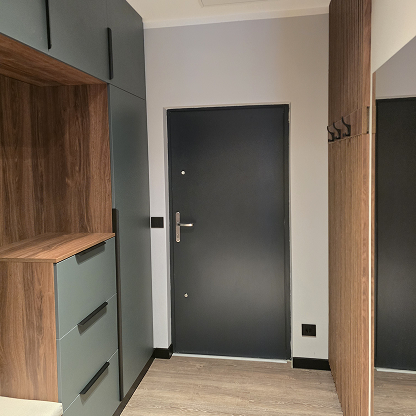
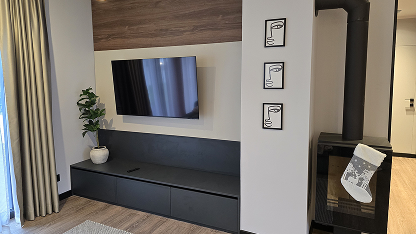
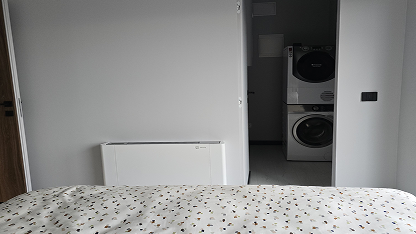
The kitchen, dining room, and living room are combined into a spacious 43.70 m² open-concept area—plenty of space for family dinners, guests, and quality time together. This area also includes a utility room, an entryway, and a hallway, which provide a convenient connection between the different rooms and help keep the home well-organized.
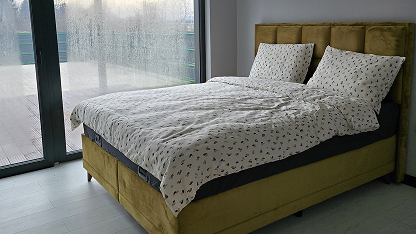
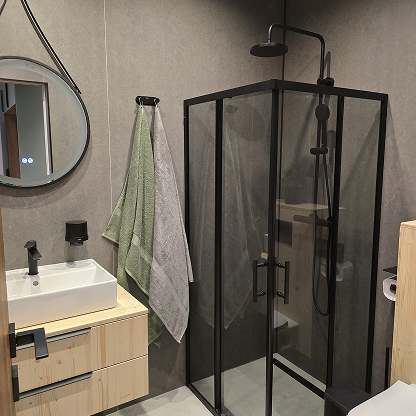
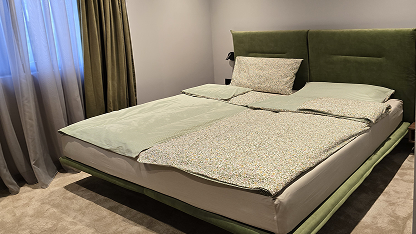
The sleeping area includes three separate bedrooms and two bathrooms, providing personal space and greater comfort for the whole family. MODERA 5 is built with Premium-class walls—a solution that ensures a constant and even temperature indoors, comfort throughout all seasons, and low heating and cooling costs.