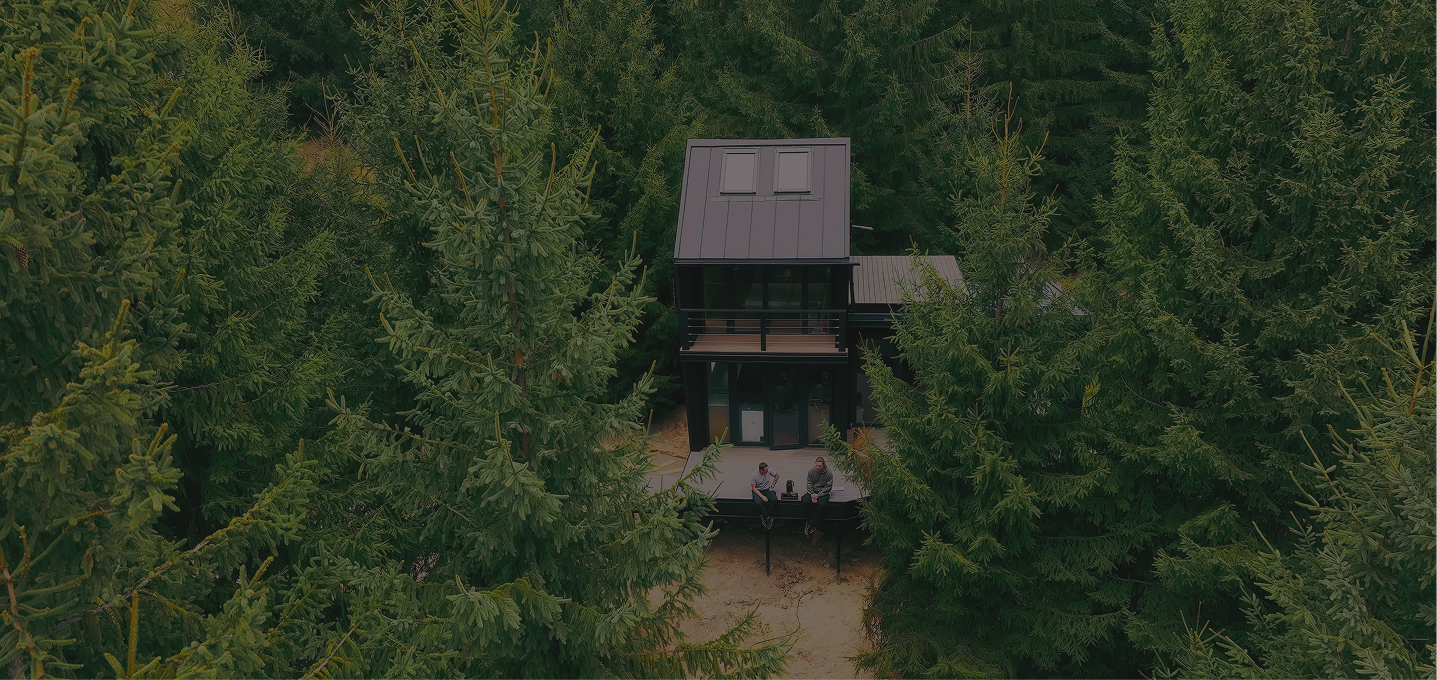
We create homes with a new perspective on construction and
technologies that improve quality of life.
OUR MISSION BOOK A MEETING Създаваме къщи с нов поглед към строителството и технологии, които подобряват качеството на живот.
90% ready from the factory 90% ready from the factory PREFAB HOMES TO THE TECHNOLOGY Устойчивост с минимален отпечатък върху околната среда. ECO HOMES TO ECO BENEFITS Sustainability with a minimal impact on the environment.

We manufacture prefabricated wooden homes in factory conditions to up to 90% completion and assemble them on-site in just days. No chaos from multiple contractors—just fixed timelines, German precision, and the warmth of a real home.

House Modera 1

House 1

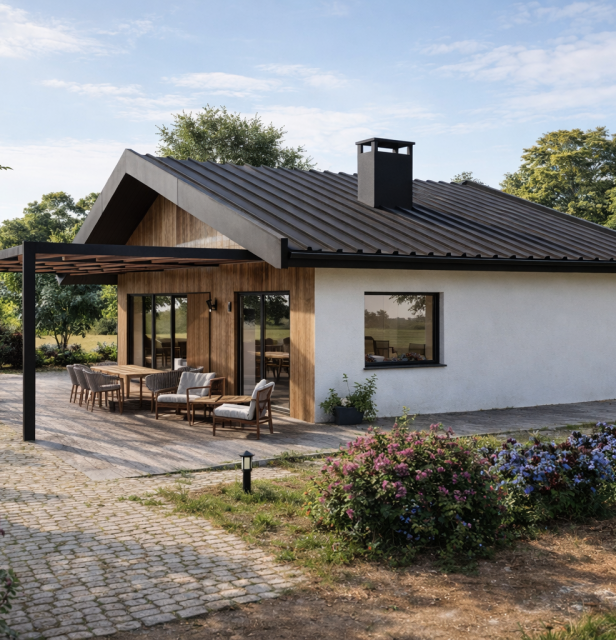
A single-storey, low-energy prefabricated home with a timber-frame structure. MODERA 1 has a gross floor area (GFA) of 77.40 m² and includes a living room with kitchenette, 2 bedrooms, a bathroom with WC, a hallway, a storage room, and a large veranda.

House 1
House 3

House Modera 2

House 3

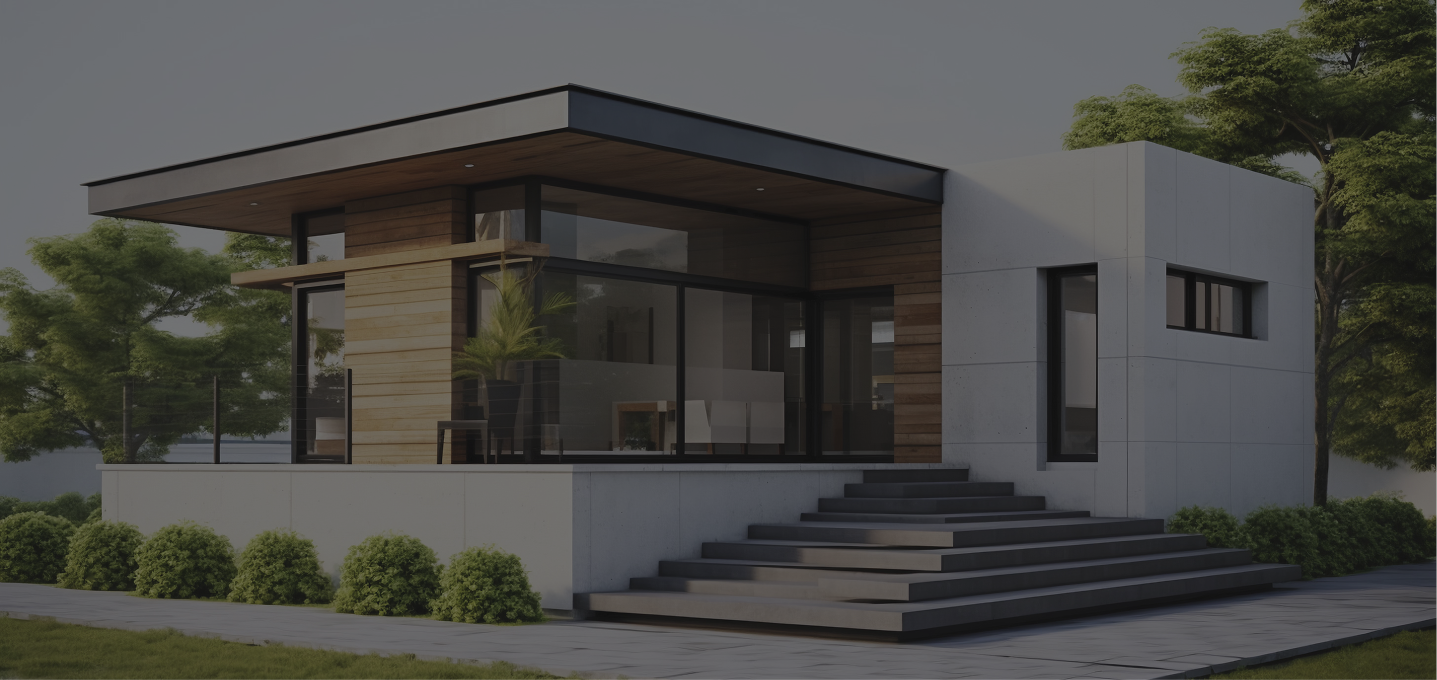
A single-storey, low-energy prefabricated home with a timber-frame structure. MODERA 1 has a gross floor area (GFA) of 163.00 m² and includes a living room with kitchenette, 2 bedrooms, a bathroom with WC, a hallway, a storage room, and a large veranda.

House Modera 3

House 3

A single-storey, low-energy prefabricated home with a timber-frame structure. MODERA 1 has a gross floor area (GFA) of 77.40 m² and includes a living room with kitchenette, 2 bedrooms, a bathroom with WC, a hallway, a storage room, and a large veranda.

House 3

WHAT IS A PREFAB HOME?

PREFAB (from prefabricated) means a home that is manufactured in advance in a factory, instead of being “built from scratch” on-site. For us, this is not just a modular house—it is an industrially manufactured home with a clear standard and quality control at every step.

house

Up to 90% factory-built

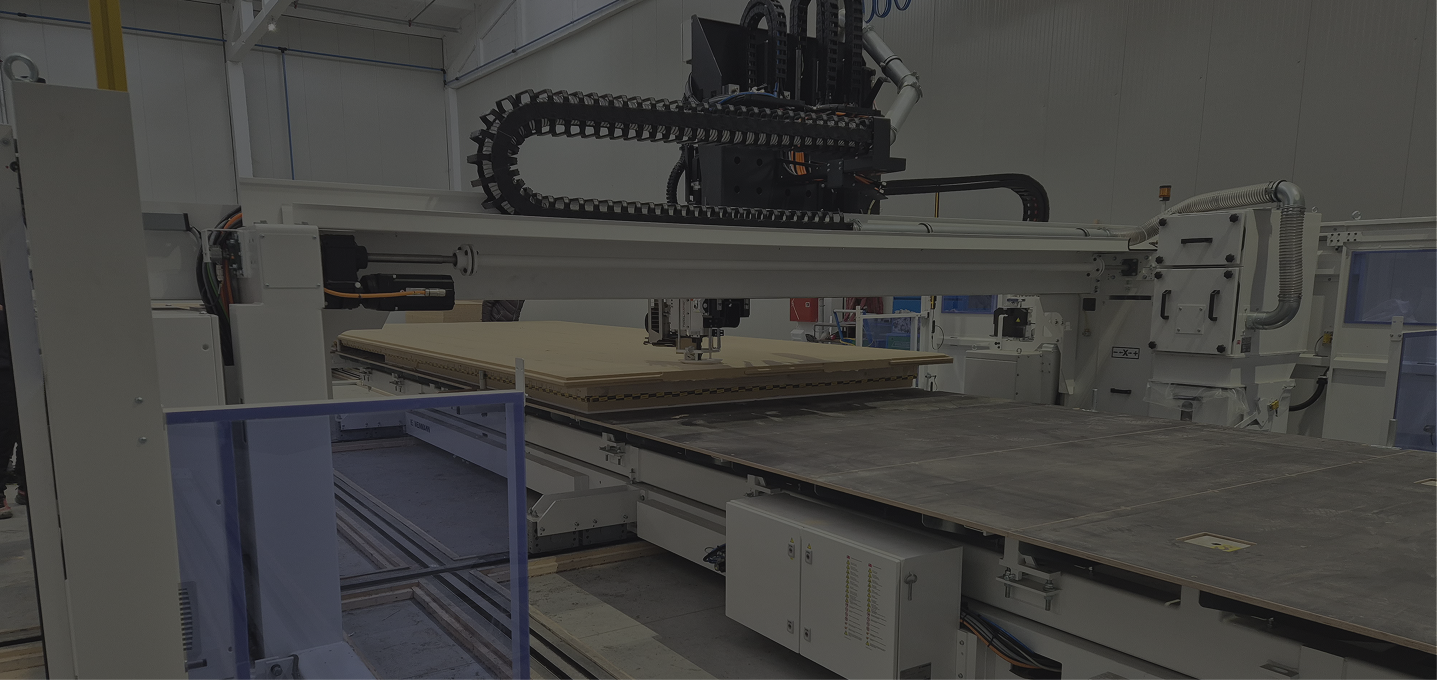
The walls, roof, insulation, windows and doors, and a large part of the finishes are manufactured in a controlled environment using German WEINMANN technology.

house

Assembled on-site in days

The finished panels arrive on-site, and the house is assembled in just a few days, regardless of the season. No months of mud and contractors in your yard.

house

Precision and consistent quality

CNC machines with 1 mm precision and 70% automation guarantee consistently high quality for every home. No human errors, no compromises.

house

Predictable costs with no surprises

Materials are cut and used optimally, and you receive a clear schedule and fixed stages with no additional costs.

PREFAB is not a compromise — it is the more modern way to build a home: faster, cleaner, and with less risk.

The Technology Behind Your Home

MODERA HOUSE uses one of the world’s most advanced systems for automated production of PREFAB timber homes — WEINMANN smartPrefab.

Timber Structure

Timber structure KVH C24

We use certified structural timber KVH C24. This is a standard applied in modern timber houses in Germany and Austria.

This provides:
-high load-bearing capacity (better performance during earthquakes);
-precisely calibrated beams without warping or cracking;
-timber from sustainably managed forests, with PEFC certification.

Foundation with reusable formwork

This is a cleaner, more precise, and more sustainable way to pour your home’s foundation.
The foundation is built using industrial formwork systems that can be reused multiple times.

The result is:
--perfectly smooth and accurate concrete surfaces;
-faster construction and lower labor costs;
-almost zero construction waste from formwork.

ee833a7642e5002c9001940df2efc756fa500956

Walls: “breathable” multi-layer panels

The walls are factory-produced panels in which we combine:
-load-bearing KVH structure;
-ISOCELL cellulose insulation, injected with no voids;
-STEICO wood-fiber boards and EGGER OSB;
-mineral BAUMIT plaster with high vapor permeability.

This combination delivers warmth, quietness, and a “breathable” structure that doesn’t trap moisture and keeps the timber dry and stable.

d0d696acbe32fd93f46644b5b6459390bf59bb78

RAL installation for windows and doors

We install the windows/doors in the factory with three protective layers around each joint:
-inner vapor-tight tape;
-thermal insulation layer with foam;
-outer wind- and vapor-permeable membrane.

This eliminates leaks, condensation, and the risk of mold around the windows - one of the weakest points in standard construction.

e64b973bfae0b5e897a88270fc7b986a0fd36bbc

ISOCELL cellulose insulation

Instead of traditional mineral wool, we use ISOCELL insulation made from recycled cellulose, pressure-injected with the ISOBLOW system. This means:

-no “gaps” or cold spots in the walls
-the insulation naturally regulates moisture
-excellent sound insulation and thermal comfort

ISOCELL is a proven solution for highly energy-efficient homes.

540c942e3283aced8ea7ade37a9db2d5f5c7548b (1)

Airtight (air-tight) technology with Rothoblaas

Every connection between panels, walls, roof, and windows/doors is sealed with specialized Rothoblaas membranes and tapes. This:

-stops uncontrolled air movement through the house
-drastically reduces energy losses
-keeps the insulation and timber structure dry and stable

The Blower Door test confirms the quality of execution - a standard for highly energy-efficient homes that we implement here as well.

ff8be0d457889758d8200b8a6caed9d77fd0d15c

Roof panels

Instead of traditional on-site assembly, we produce roof panels (90% factory-finished).

  • Load-bearing KVH C24 structure

  • ISOCELL cellulose, injected with no voids

  • Airtightness technology with Rothoblaas

f8d5b1356080a44e03c81d2e6970caf1edf89f55 (1)

Our Philosophy
of Sustainable
Construction

At MODERA HOUSE, we believe that the future of construction lies in harmony with nature, not in opposition to it.
That is why every home we build is:

bullet house white

Designed with a significantly lower carbon footprint

bullet house white

Energy-efficient throughout its entire life cycle

bullet house white

Part of a sustainable model that uses renewable resources

Our Blog